Selling House Plans Across North America Since 1950
Call 1-888-847-5267 (1-888-8-4PLANS)
Related Plans


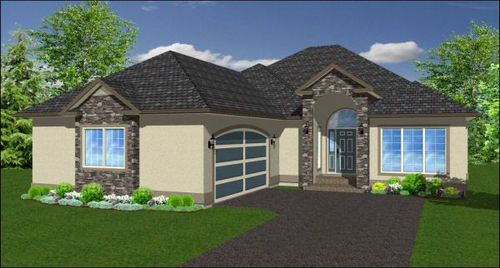
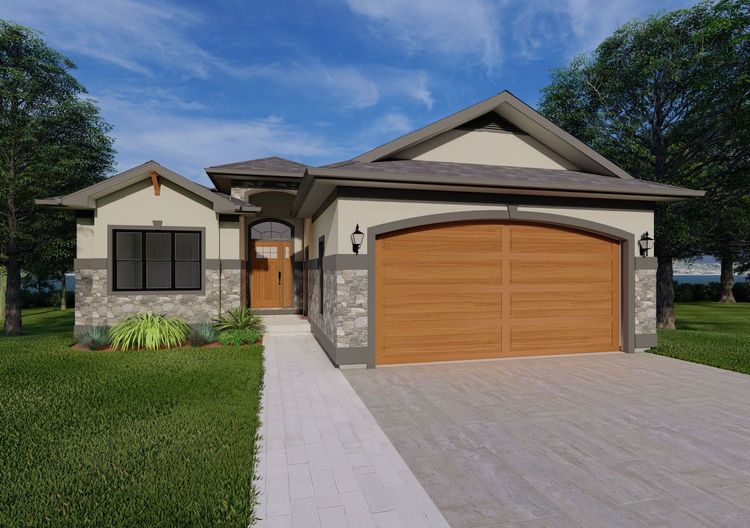
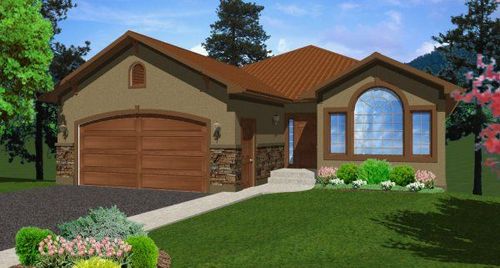
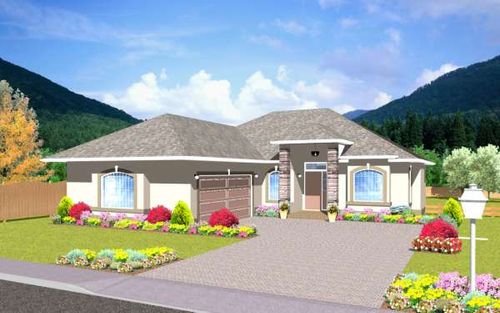
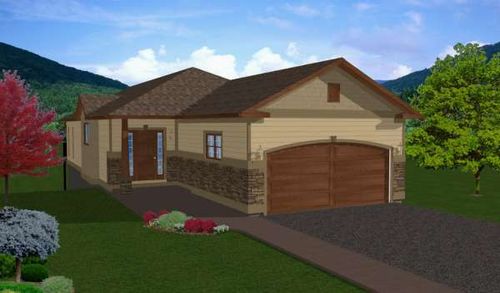
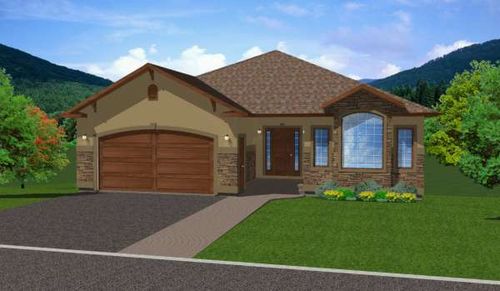

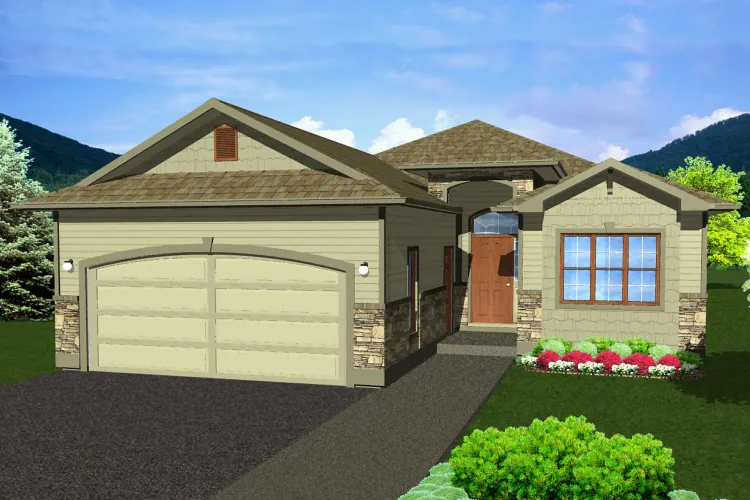
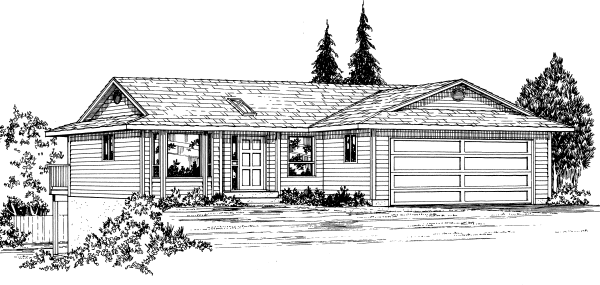
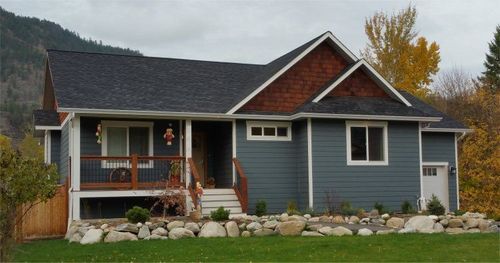
Just Right
Plan No. 205002
About this plan
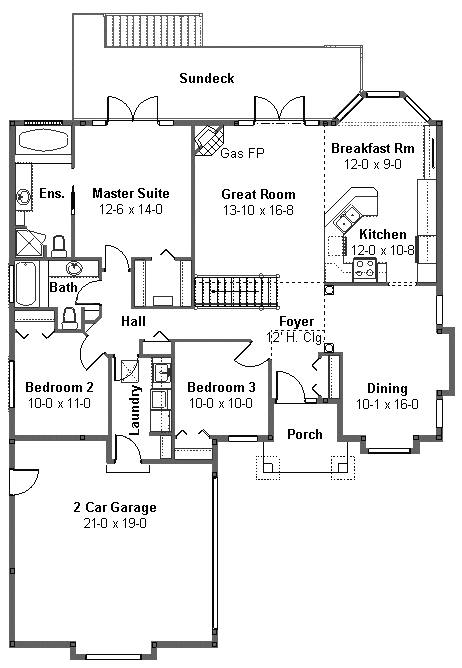
The right size, the right layout for the right price. This charming design has all of the important features to make it the right choice for your next home. Bedroom 3 can also serve as a home office or study and the Dining Room is large enough for entertaining both family and friends. The Foyer has a 12'-0" high ceiling and the greatness of the Great Room is enhanced by a vaulted ceiling.
Full Specs and Features
| Floor | Area | Ceiling |
|---|---|---|
| Main Floor Area | 1626 | 9' 0" |
| Basement Area | 1626 | - |
| Rooms | |
|---|---|
| Bedrooms | 3 |
| Bathrooms | 2 |
| Garages | Two Car Garage |
| House | |
|---|---|
| Categories | Hillside Rancher House Plans |
| Finished Square Feet | 1626 |
| Width | 46' 0" |
| Depth | 65' 0" |
| ArchitecturalStyles | Mediterranean Style House Plans, Modern House Plans, Santa Fe and Southwest House Plans |
| External Wall Finishes | Stucco |
| External Wall Types | 2x6 |
| Roof Finishes | Asphalt Shingles |
| Max Ridge Height | 21' 0" |
| Roof Pitch | 7/12 |
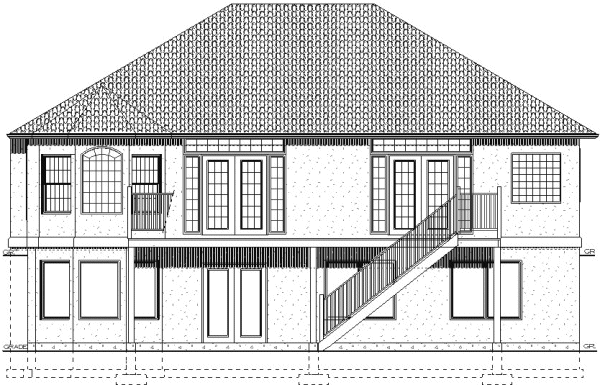
| Foundation Types | Walkout Basement |