Selling House Plans Across North America Since 1950
Call 1-888-847-5267 (1-888-8-4PLANS)
Related Plans


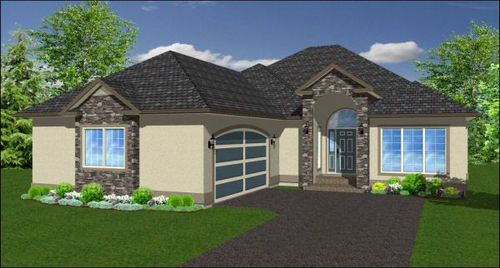
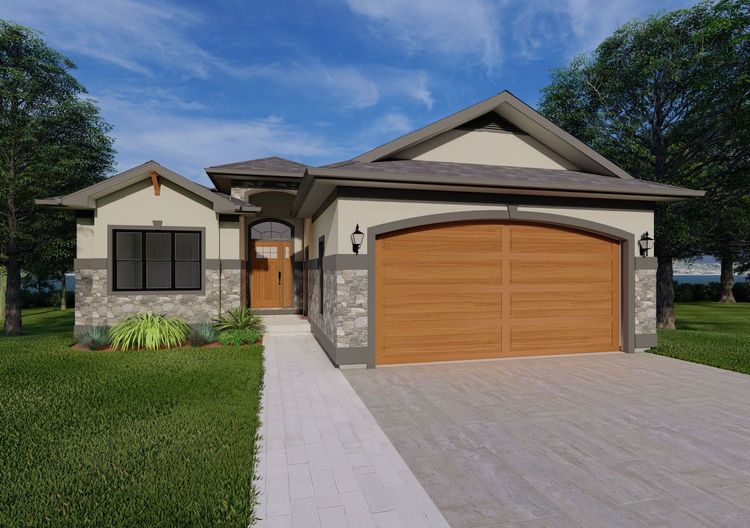
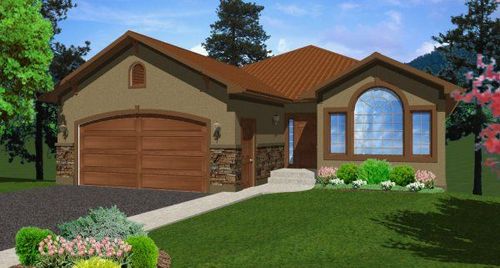
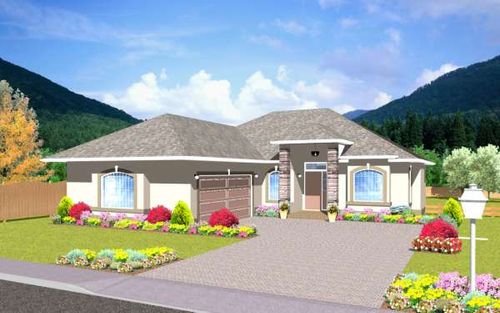
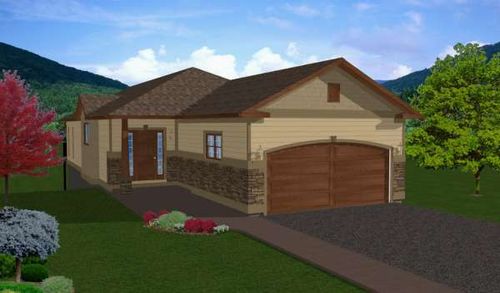
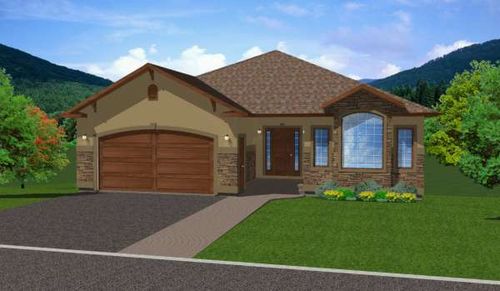

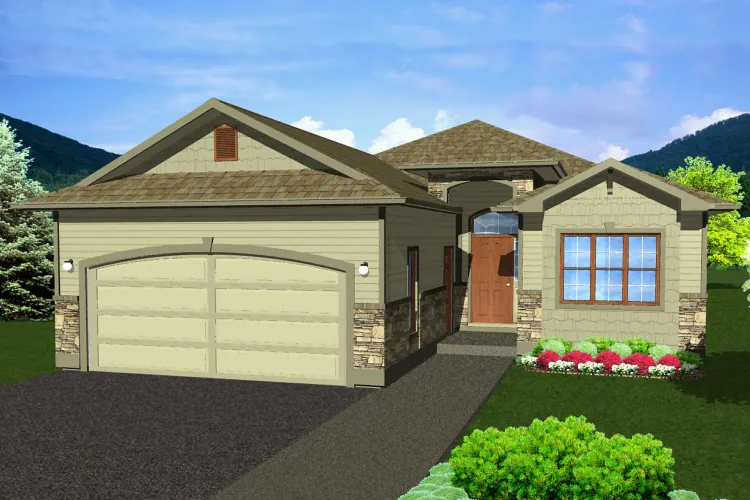
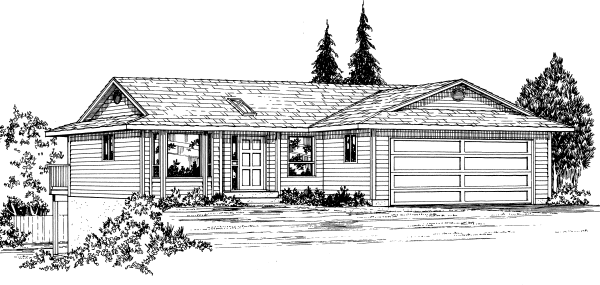
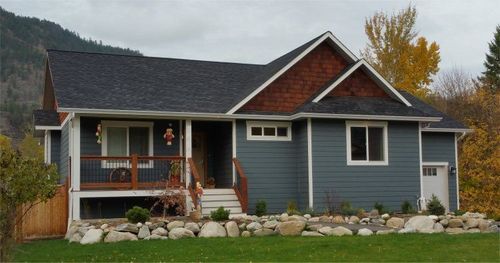
Plan No. 201778
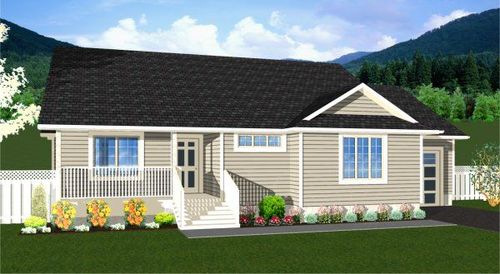
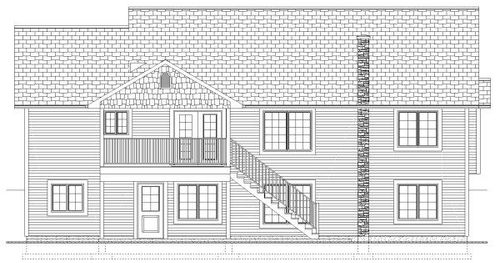
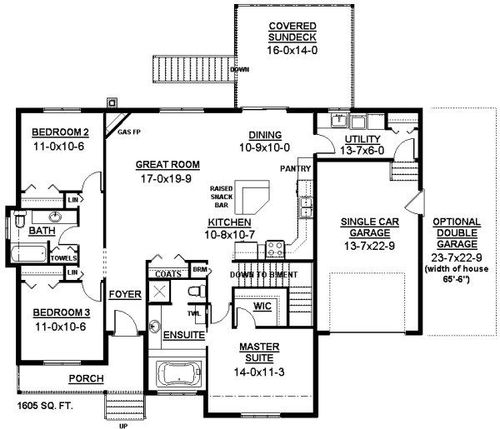
About this plan
Full Specs and Features
| Floor | Area | Ceiling |
|---|---|---|
| Main Floor Area | 1636 | 8' 0" |
| Basement Area | 1625 | - |
| Rooms | |
|---|---|
| Bedrooms | 3 |
| Bathrooms | 2 |
| Garages | One Car Garage |
| House | |
|---|---|
| Categories | Hillside Rancher House Plans |
| Finished Square Feet | 1636 |
| Width | 54' 0" |
| Depth | 57' 0" |
| ArchitecturalStyles | Bungalow House Plans, Cottage House Plans, Country Style House Plans, Craftsman House Plans, Ranch Style House Plans |
| External Wall Finishes | Stone Siding |
| External Wall Types | 2x6 |
| Roof Finishes | Asphalt Shingles |
| Max Ridge Height | 22' 0" |
| Roof Pitch | 7/12 |
| Foundation Types | Default |