Selling House Plans Across North America Since 1950
Call 1-888-847-5267 (1-888-8-4PLANS)
Related Plans


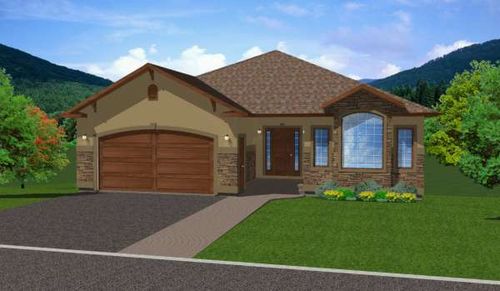
Cultured Hillside Rancher House Plans
Plan No. 195123
About this plan
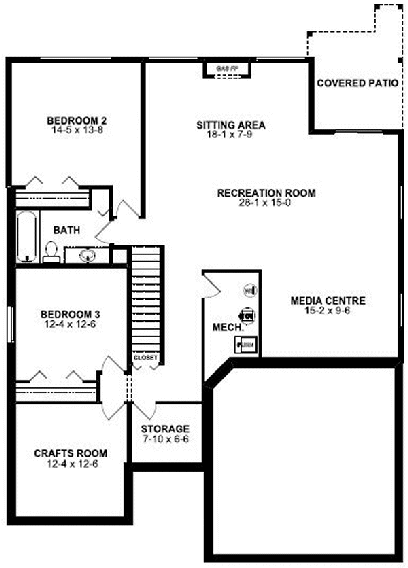
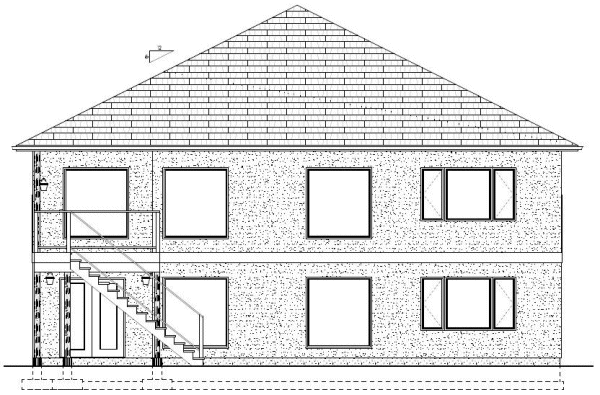
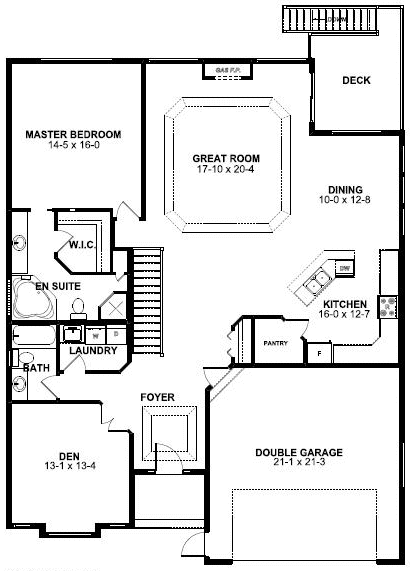
The great room in this hillside home plan features beautiful tray ceilings and open access to the dining and living room which create a perfect environment for living and entertaining guests. Both the main and basement floors allow for excellent views from both the living areas as well as the master bedroom. With three bedrooms, a den, and a crafts room this house has all the necessities for comfortable living.
Full Specs and Features
| Floor | Area | Ceiling |
|---|---|---|
| Main Floor Area | 1772 | 9' 0" |
| Basement Area | 1781 | 8' 0" |
| Garage Area | 485 | 10' 0" |
| Rooms | |
|---|---|
| Bedrooms | 3 |
| Bathrooms | 3 |
| Garages | Two Car Garage |
| House | |
|---|---|
| Categories | Hillside Rancher House Plans, Canadian House Plans |
| Finished Square Feet | 1772 |
| Width | 44' 0" |
| Depth | 59' 0" |
| ArchitecturalStyles | Craftsman House Plans, Mediterranean Style House Plans, Traditional House Plans, Sunbelt House Plans |
| External Wall Finishes | Stone Stucco |
| External Wall Types | 2x6 |
| Roof Finishes | Asphalt Shingles |
| Max Ridge Height | 30' 0" |
| Roof Pitch | 6/12 |
| Foundation Types | Walkout Basement |